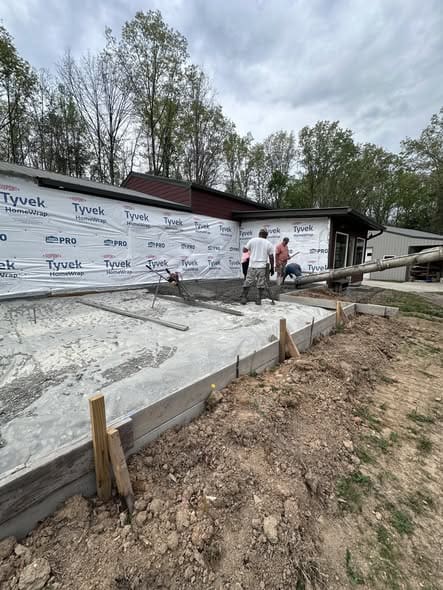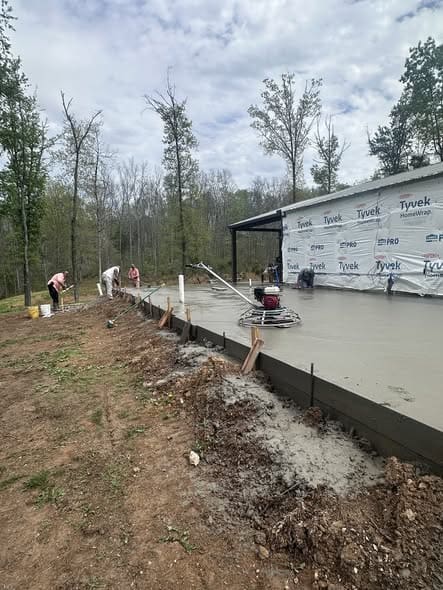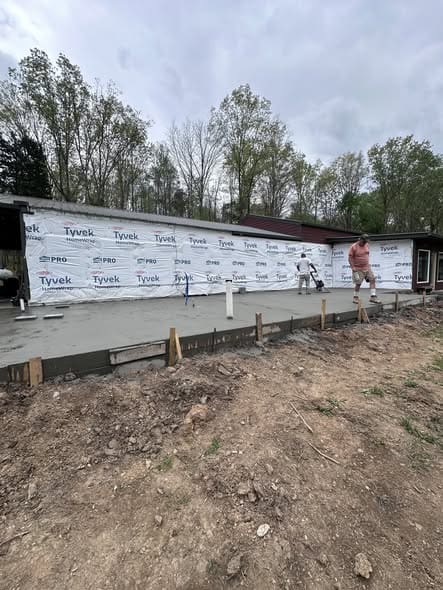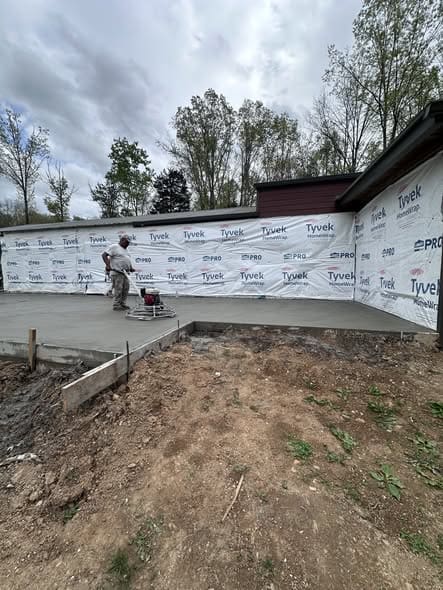
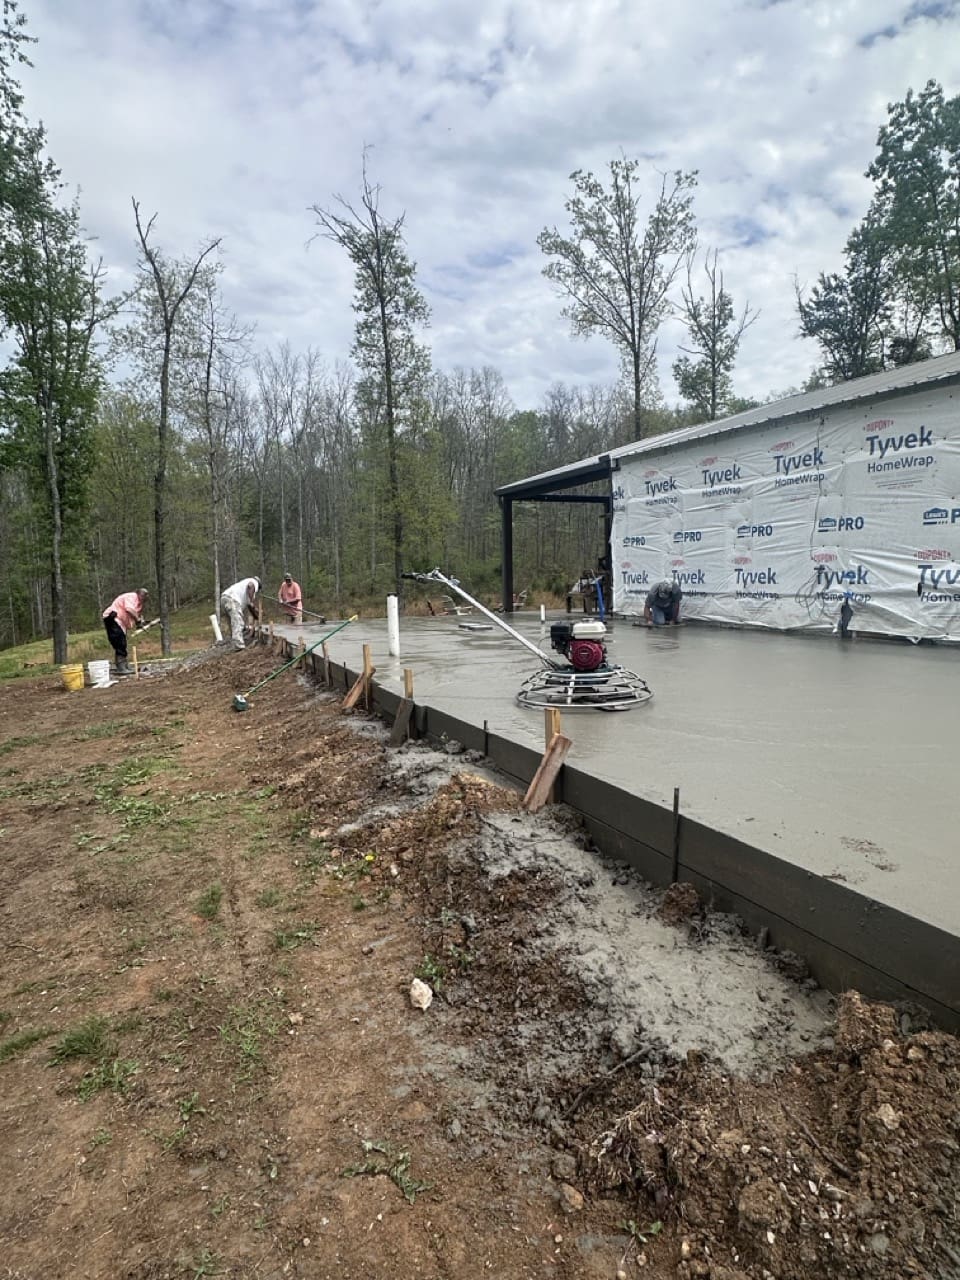
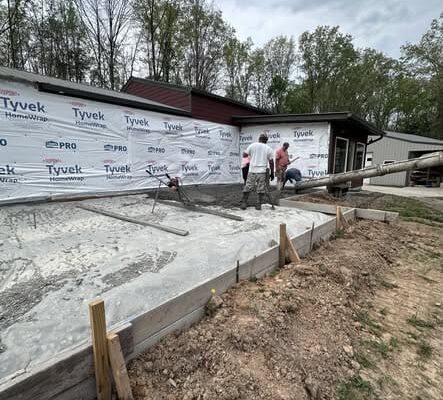
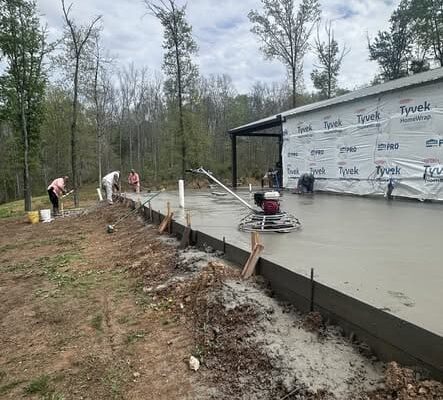
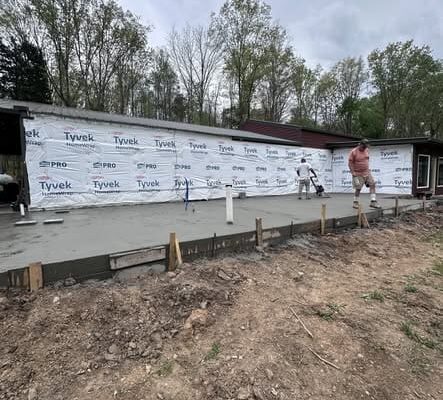
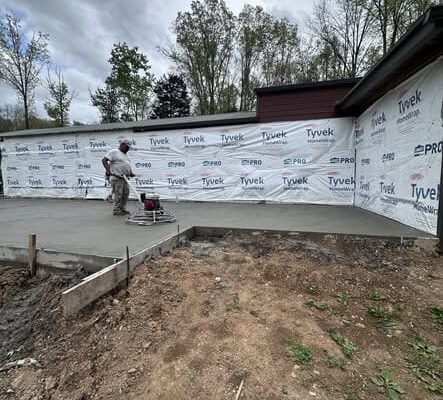
Every successful home addition starts with a strong foundation, and that’s exactly where this exciting project in Lyles, Tennessee has reached its next major milestone. Our team recently completed the concrete slab pour for a new 1,100-square-foot home addition in Middle Tennessee, marking the point where the homeowners can finally see their vision begin to take shape.
As the fresh concrete cures, the footprint of the future addition becomes clearly visible, turning plans on paper into a tangible extension of the home.
A Home Addition Designed for Everyday Living
This addition isn’t simply about adding square footage. It’s about creating spaces that improve how the homeowners live every day.
The new addition will include:
-
- A larger master bedroom
- An expanded master bathroom
- A dedicated home office
- Improved functionality and comfort throughout the home
As more people embrace remote and hybrid work, dedicated office space has become one of the most requested features in home remodeling and home addition projects. Instead of working from the dining room table or a spare corner of the house, these homeowners will soon have a private workspace designed specifically for productivity.
At the same time, the expanded primary suite will provide more comfort, storage, and privacy, making the home better suited to their long-term needs.
Why Are Homeowners Choosing Additions Instead of Moving?
Many homeowners in Lyles, Dickson County, and throughout Middle Tennessee are facing the same challenge: they need more space, but they don’t want to leave the neighborhood, property, or community they already love.
A well-designed home addition offers several advantages:
Stay in the Home You Love
Moving comes with significant stress, costs, and uncertainty. An addition allows homeowners to remain in a familiar location while gaining the space they need.
Increase Property Value
Additional square footage, larger bedrooms, updated bathrooms, and dedicated office space can significantly enhance a home’s market appeal and long-term value.
Customize Your Space
Unlike purchasing another home and compromising on features, an addition gives homeowners spaces specifically tailored to their lifestyle.
The Importance of a Properly Poured Concrete Slab
While framing and finishes get most of the attention, one of the most critical phases of any construction project happens long before walls go up.
The concrete slab serves as the foundation for everything that follows.
The Slab Supports the Entire Structure
Every wall, door, window, roof component, and finish material depends on the slab beneath it. If the foundation is not level, properly reinforced, and correctly installed, problems can develop throughout the life of the structure.
Small Mistakes Can Lead to Big Problems
An improperly constructed slab can contribute to issues such as:
-
- Cracked flooring
- Uneven surfaces
- Wall and drywall cracks
- Door and window alignment problems
- Moisture intrusion
- Structural settlement concerns
Proper Site Preparation Matters
Before any concrete is poured, several critical steps must be completed to ensure the slab performs properly for decades. Each phase plays an important role in the strength, stability, and longevity of the home addition.
| Site Preparation Step | Why It’s Important |
| Site Grading & Excavation | Creates the proper elevation and removes unsuitable soil to establish a stable building surface. |
| Subgrade Compaction | Densifies the soil beneath the slab to reduce settling and prevent future movement. |
| Utility & Plumbing Rough-Ins | Allows plumbing, drains, and other underground utilities to be installed before the slab is poured. |
| Vapor Barrier Installation | Helps protect the home from ground moisture that can lead to flooring and indoor air quality issues. |
| Reinforcement Placement | Steel reinforcement helps strengthen the concrete and minimize cracking over time. |
| Formwork Setup | Establishes the exact dimensions, shape, and finished elevation of the slab. |
| Elevation & Layout Verification | Confirms the slab is level and properly aligned with the home addition plans before concrete placement. |
| Concrete Placement & Finishing | Ensures a smooth, durable surface that serves as the foundation for the entire structure. |
| Curing Process | Allows the concrete to gain strength gradually, improving long-term durability and performance. |
Building the Rest of the Project Starts Here
Once the slab is complete and cured, construction can move into the framing phase. Walls go up, rooms become visible, and homeowners can finally walk through the spaces they’ve envisioned.
That’s why we treat foundation work with the same attention to detail as every other stage of the project. Taking the time to get the slab right helps the entire build move more smoothly and minimizes issues later on.
Progress Is Taking Shape in Lyles
With the concrete slab now in place, this 1,100-square-foot addition has officially moved from planning to construction. The homeowners can already see the scale of their future master suite and office, and we’re excited to continue bringing their vision to life.
Over the coming weeks, the project will continue to progress as framing, roofing, exterior finishes, and interior construction begin transforming this foundation into finished living space.
Planning a Home Addition in Middle Tennessee?
If your family is running out of room, you may not need to move to get the space you need.
Whether you’re considering a master suite addition, home office, expanded living area, or a complete home renovation, the right design and construction team can help you maximize the home you already own.
Contact Gibson Built Today
At Gibson Built, we help homeowners throughout Lyles, Dickson County, and Middle Tennessee create functional, beautiful spaces that fit their lives today and for years to come.
Ready to discuss your home addition project?
Contact Gibson Built today to request a quote and discover how we can help you add space, value, and comfort to your home.